

Listing Courtesy of: SOUTHWEST IOWA / Listed By: Trac Burkhardt, Better Homes And Gardens Real Estate The Good Life Group
19715 Perry Road Council Bluffs, IA 51503
Active (1 Days)
$425,000 (USD)
OPEN HOUSE TIMES
-
OPENSat, Sep 191:00 pm - 3:00 pm
-
OPENSun, Sep 201:00 pm - 3:00 pm
Description
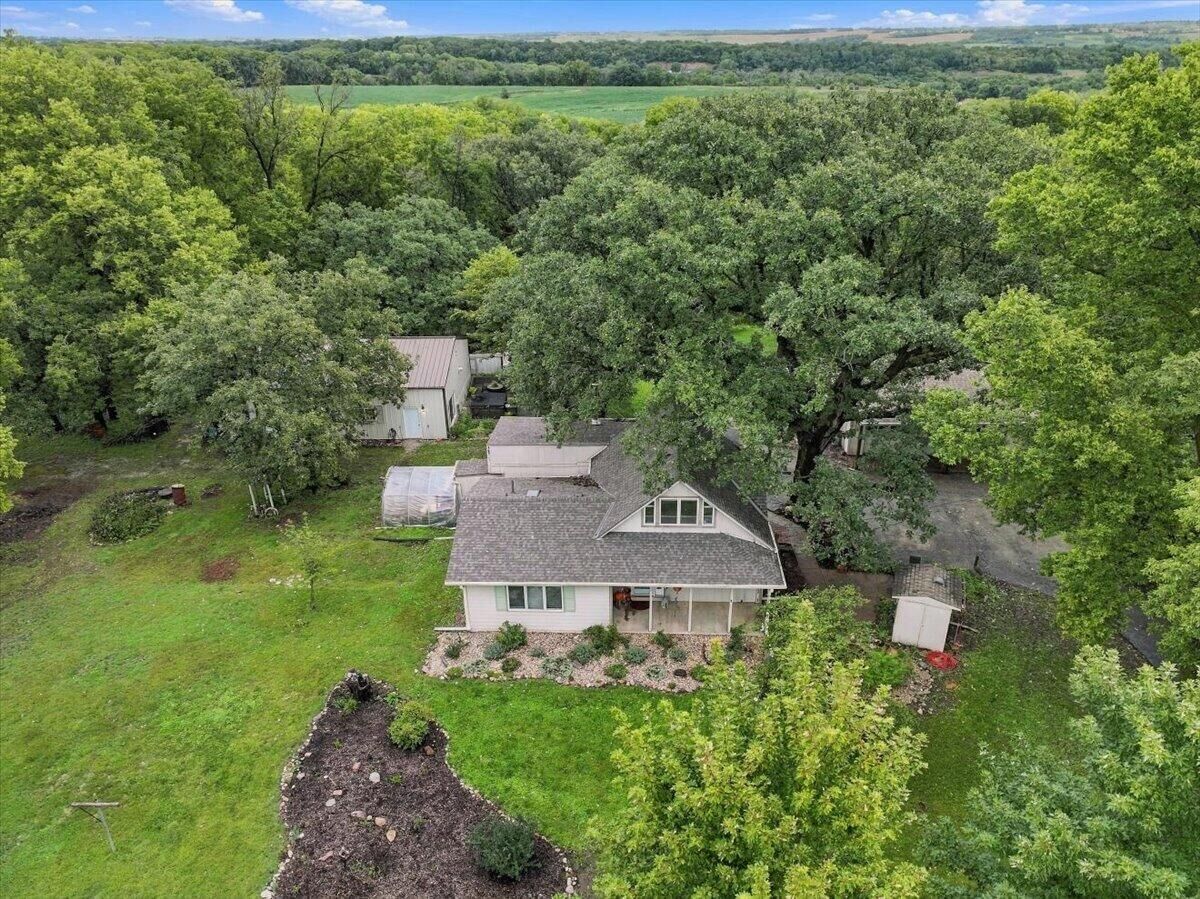
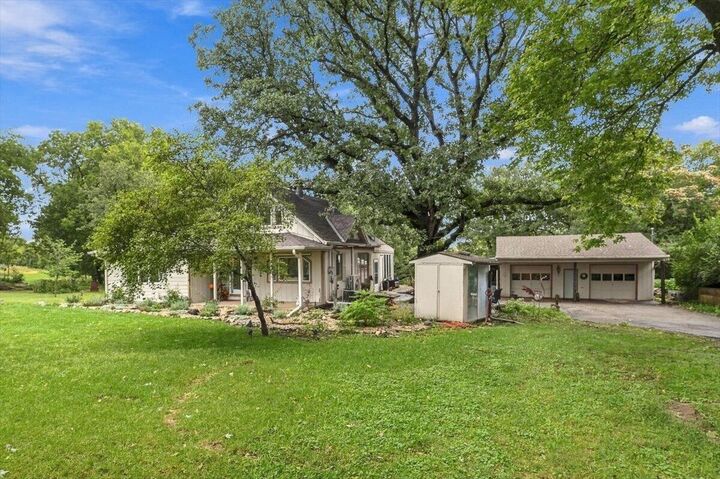
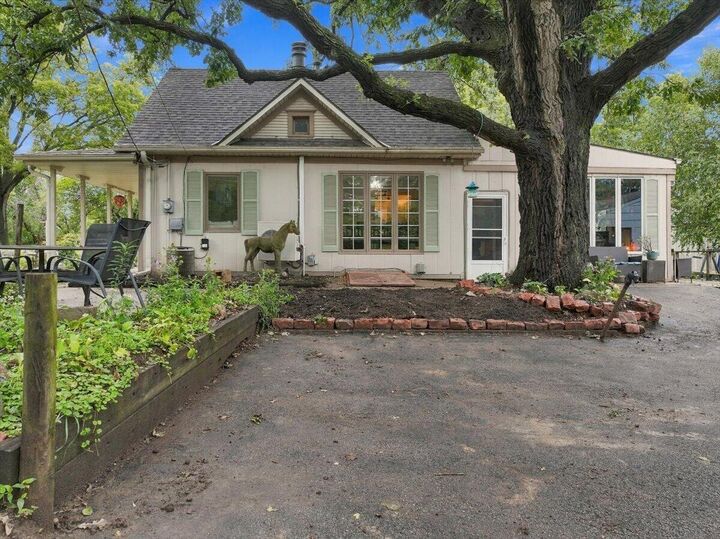
Council Bluffs 2.1-acre property offers approx 1,975 fin sq ft, 3 bed, 1 bath. So many updates: new flooring, leveled subfloors, fresh paint, updated lighting & appliances throughout. Kitchen redone w/ new LVP, cabinetry & appliances. Living room opened to bed/bath area for better flow, fireplace tastefully refaced. Family room wood-burning stove w/ custom raised hearth. Primary bed, mudroom/laundry & formal dining all refreshed w/ tons of storage. Outside: 30x40 shop split into a workshop & a second side w/ concrete floor, water & heat...great space for a side business. Detached 24x32 2-car garage w/ water & floor drains, greenhouse, chicken coop (some chickens can stay!). New roof (11/24), 2 electric sunshades. Open House Sat, 9/19 & Sun, 9/20 1-3...don't miss it!
MLS #:
26-2059
26-2059
Taxes
$4,362(2025)
$4,362(2025)
Type
Single-Family Home
Single-Family Home
Year Built
1910
1910
School District
Council Bluffs
Council Bluffs
County
Pottawattamie County
Pottawattamie County
Listed By
Trac Burkhardt, Better Homes And Gardens Real Estate The Good Life Group
Source
SOUTHWEST IOWA
Last checked Sep 19 2026 at 7:20 PM GMT+0000
SOUTHWEST IOWA
Last checked Sep 19 2026 at 7:20 PM GMT+0000
Bathroom Details
Interior Features
- Smoke Alarms
- Ceiling Fan(s)
Kitchen
- Microwave
- Refrigerator
- Electric Range
Lot Information
- Other
- Blacktop Road
- Off Street
Property Features
- Fireplace: Main Floor
- Fireplace: Yes
- Fireplace: Family Room
- Fireplace: Other
- Fireplace: Wood Burning Stove
Heating and Cooling
- Propane
- Natural Gas
- Forced Air
- Other
- Electric
- Central Air
Basement Information
- Partial
- Unfinished
- None
Exterior Features
- Roof: Composition
Utility Information
- Utilities: Other, Propane-Own, Septic Tank
School Information
- Elementary School: College View
- Middle School: Gerald W Kirn
- High School: Abraham Lincoln
Garage
- Electric
- Floor Drain
- Heated Garage
Parking
- Detached
Living Area
- 1,974 sqft
Location
Estimated Monthly Mortgage Payment
*Based on Fixed Interest Rate withe a 30 year term, principal and interest only
Listing price
Down payment
%
Interest rate
%Mortgage calculator estimates are provided by Better Homes and Gardens Real Estate LLC and are intended for information use only. Your payments may be higher or lower and all loans are subject to credit approval.
Disclaimer: Copyright 2026 Southwest Iowa MLS. All rights reserved. This information is deemed reliable, but not guaranteed. The information being provided is for consumers’ personal, non-commercial use and may not be used for any purpose other than to identify prospective properties consumers may be interested in purchasing. Data last updated 9/19/26 12:20


