

Listing Courtesy of: GREAT PLAINS / Listed By: Sarah Lynch, Better Homes And Gardens Real Estate The Good Life Group; Emily Lynch, The Good Life Group
2206 Lillian Street Bellevue, NE 68147
Active
$270,000 (USD)
OPEN HOUSE TIMES
-
OPENSat, Sep 192:00 pm - 4:00 pm

Description
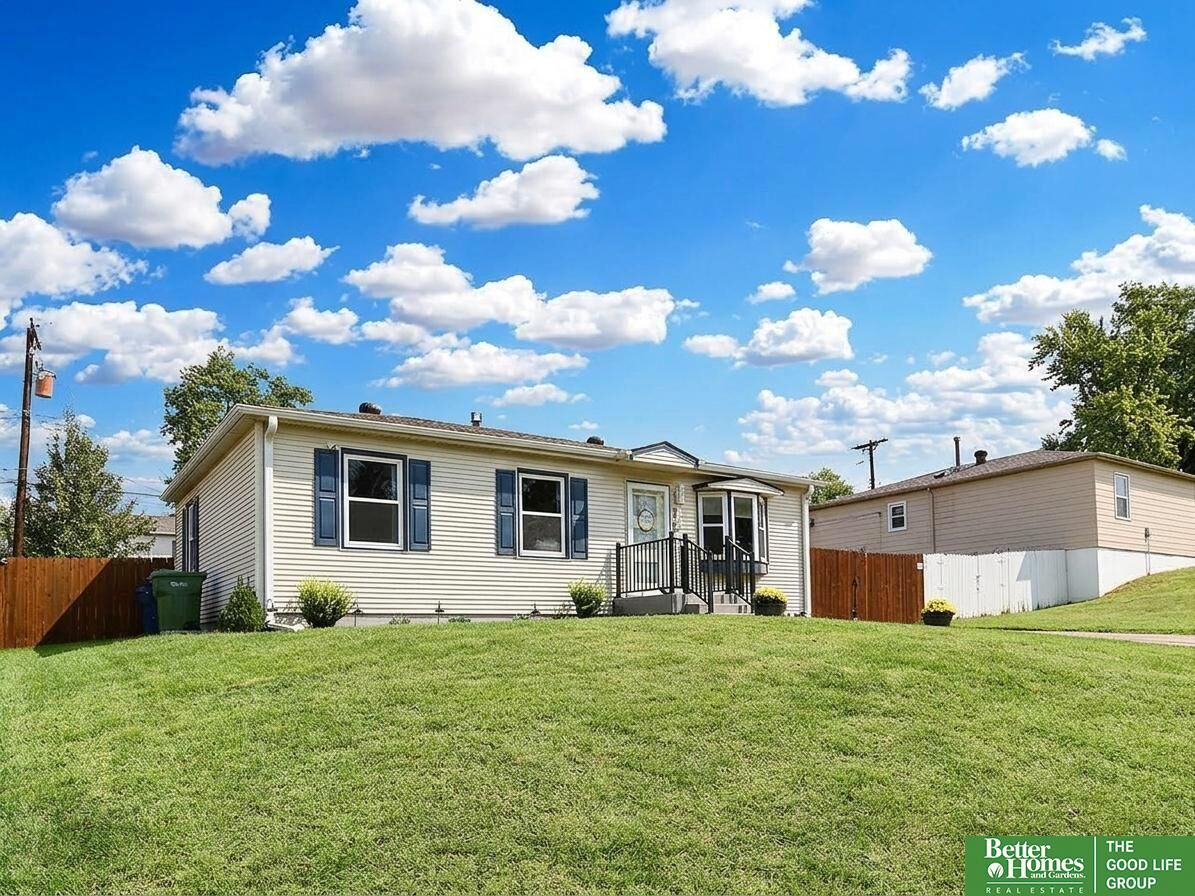
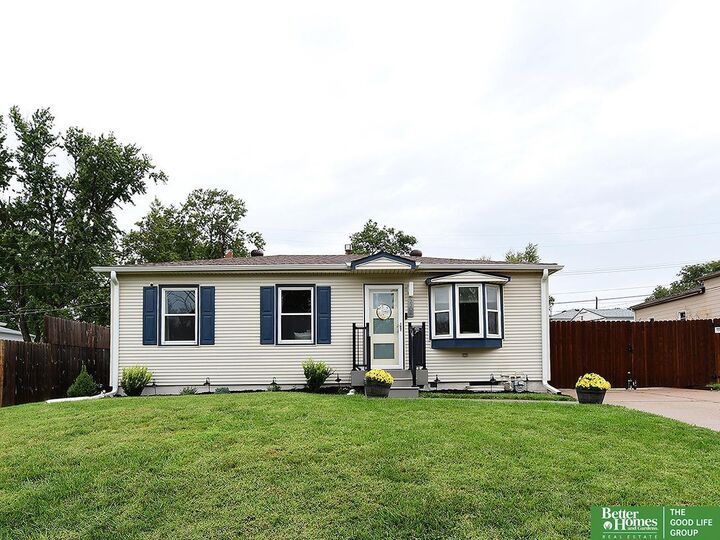
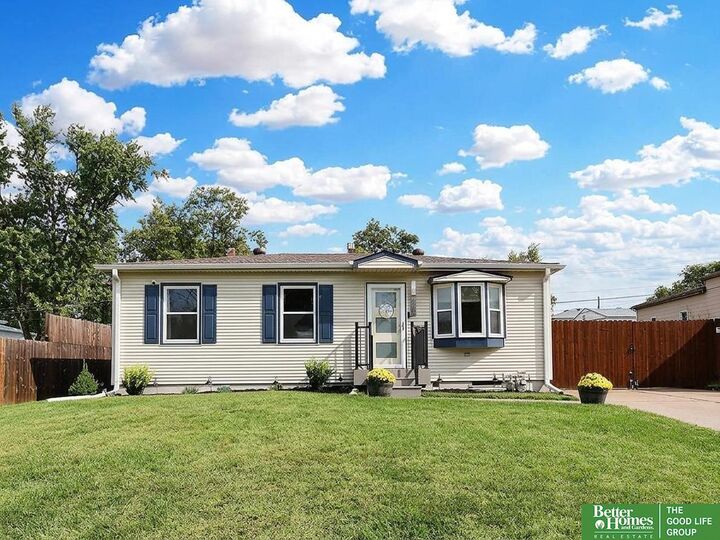
Move-in ready and packed with updates! This inviting 4-bedroom, 2-bath home features a stylish mix of hardwood and LVP flooring, stainless steel appliances that all stay, and a primary en suite bathroom. The freshly painted exterior gives the home a crisp, updated look, while the tankless water heater adds everyday efficiency and convenience. Outside, a sprinkler system makes lawn care a breeze, with a large 2-car garage, and plenty of extra parking spots. Conveniently located near Offutt Air Force Base. With great features, thoughtful updates, and space to settle right in, this PRE-INSPECTED home is one you won’t want to miss! Showings begin Friday, Sept 18, 2026. Matterport Walkthrough: https://my.matterport.com/show/?m=gpsFTmrqLMo Please allow for 1 hour notice. OPEN HOUSE Saturday 9.19.26 2pm-4pm
MLS #:
22626859
22626859
Taxes
$4,328(2025)
$4,328(2025)
Lot Size
6,400 SQFT
6,400 SQFT
Type
Single-Family Home
Single-Family Home
Year Built
1961
1961
Style
Ranch
Ranch
School District
Omaha
Omaha
County
Sarpy County
Sarpy County
Listed By
Sarah Lynch, Better Homes And Gardens Real Estate The Good Life Group
Emily Lynch, Better Homes And Gardens Real Estate The Good Life Group
Emily Lynch, Better Homes And Gardens Real Estate The Good Life Group
Source
GREAT PLAINS
Last checked Sep 19 2026 at 5:35 PM GMT+0000
GREAT PLAINS
Last checked Sep 19 2026 at 5:35 PM GMT+0000
Bathroom Details
- Full Bathroom: 1
- 3/4 Bathroom: 1
Interior Features
- Ceiling Fan(s)
Kitchen
- Dining Area
- Wood Floor
Subdivision
- Chandler Hills
Lot Information
- Public Sidewalk
- Up to 1/4 Acre.
- City Lot
Heating and Cooling
- Forced Air
- Natural Gas
- Central Air
Basement Information
- Partially Finished
- Egress
- Daylight
Flooring
- Ceramic Tile
- Wood
- Plank
- Luxury Vinyl
Exterior Features
- Roof: Composition
Utility Information
- Utilities: Electricity Available, Natural Gas Available, Sewer Available, Water Available
- Sewer: Public Sewer
School Information
- Elementary School: Chandler View
- Middle School: Bryan
- High School: Bryan
Living Area
- 1,639 sqft
Location
Estimated Monthly Mortgage Payment
*Based on Fixed Interest Rate withe a 30 year term, principal and interest only
Listing price
Down payment
%
Interest rate
%Mortgage calculator estimates are provided by Better Homes and Gardens Real Estate LLC and are intended for information use only. Your payments may be higher or lower and all loans are subject to credit approval.
Disclaimer: Copyright 2026 Great Plains Regional MLS. All rights reserved. This information is deemed reliable, but not guaranteed. The information being provided is for consumers’ personal, non-commercial use and may not be used for any purpose other than to identify prospective properties consumers may be interested in purchasing. Data last updated 9/19/26 10:35


