

Listing Courtesy of: GREAT PLAINS / Listed By: Karla Haggar, Better Homes And Gardens Real Estate The Good Life Group
7402 Dutch Hall Road Omaha, NE 68122
Active
$825,000 (USD)
OPEN HOUSE TIMES
-
OPENWed, Nov 45:00 pm - 7:00 pm
-
OPENSun, Nov 81:00 pm - 3:00 pm
Description
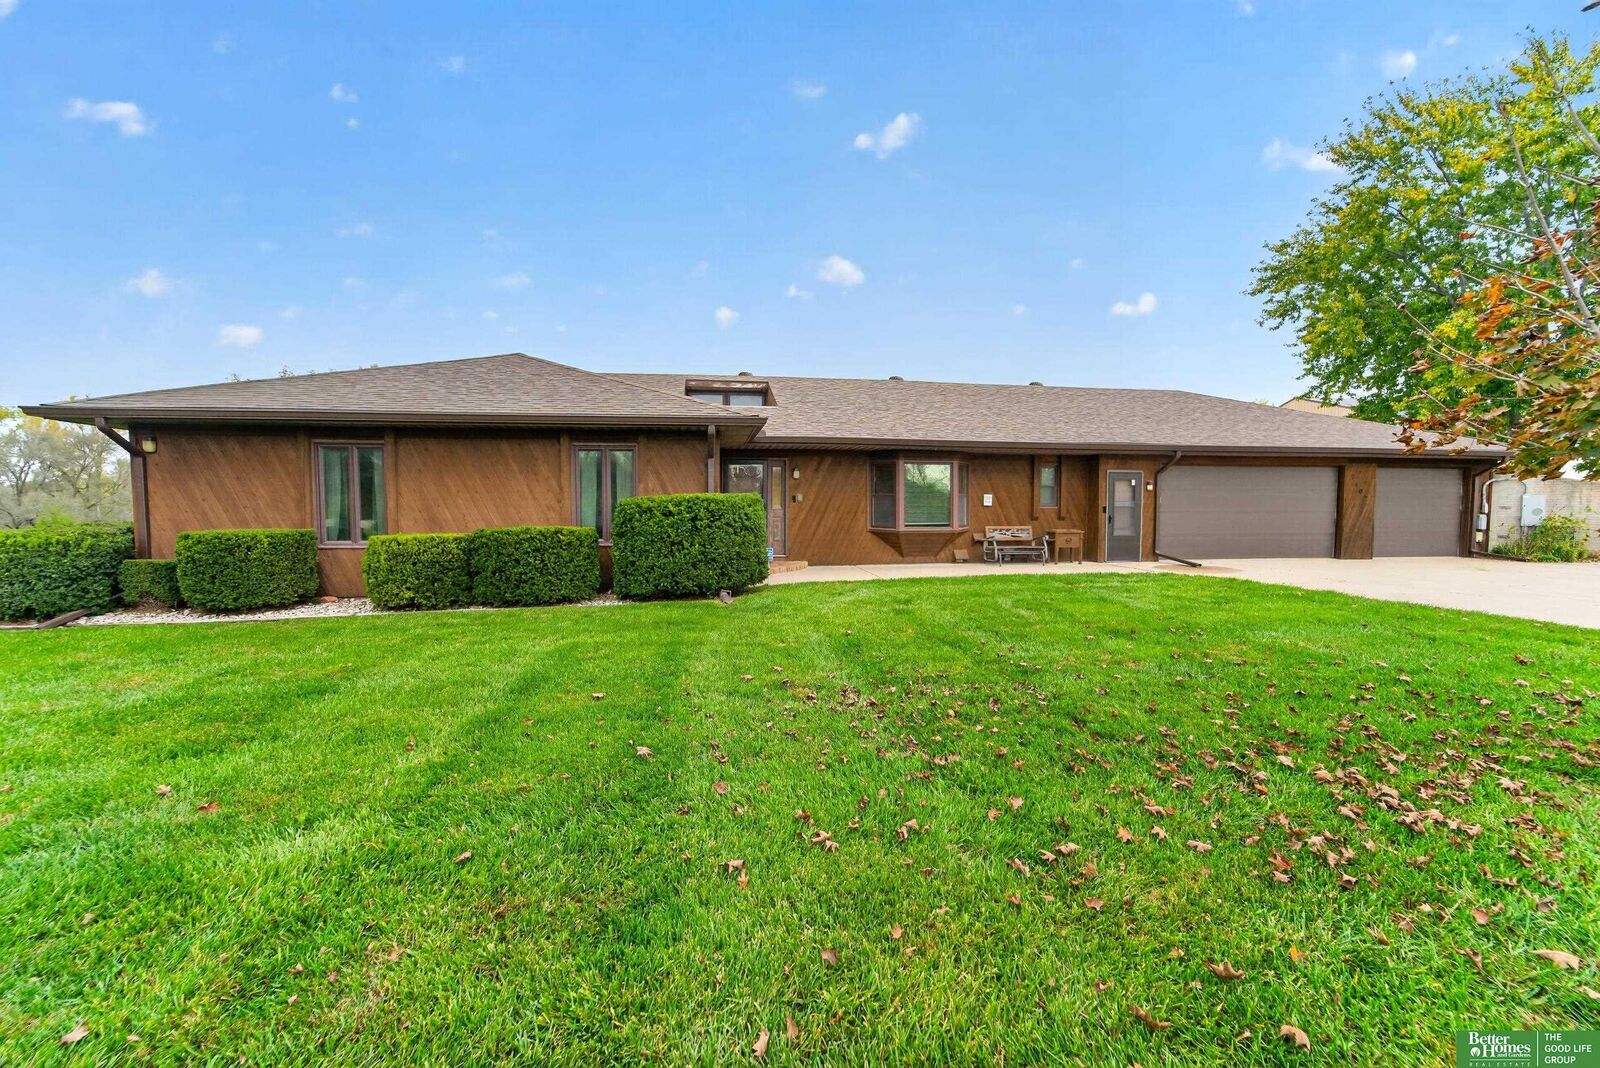
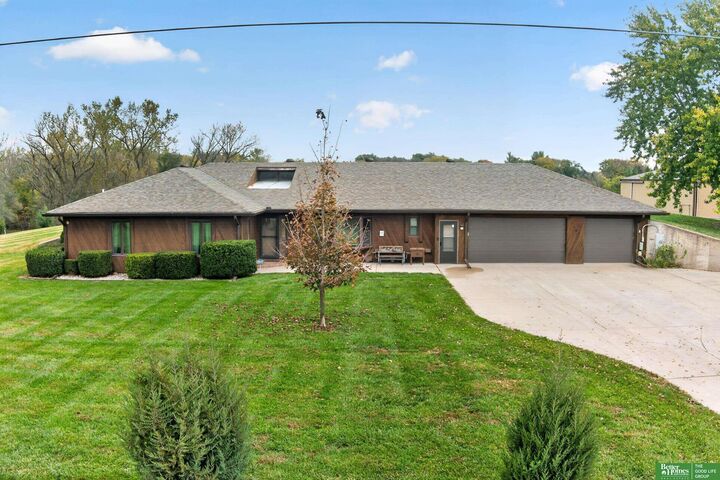
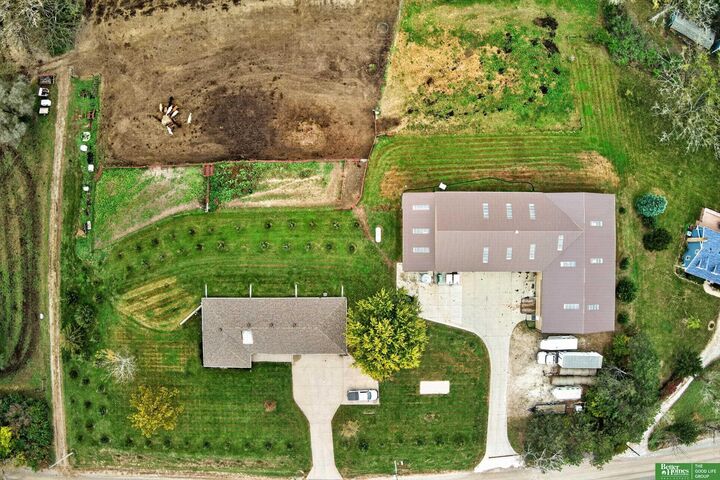
Don't miss this rare opportunity to own 5+ acres of true country living just outside the Omaha city limits! Horse lovers will feel at home with an indoor riding arena, a four-stall barn and fenced-in pasture. This energy-efficient berm home has been pre-inspected for your peace of mind. Inside, you'll find 3 bedrooms, 4 bathrooms and an updated kitchen with newer appliances. An indoor elevator makes moving between levels easy. Gather friends and family in the spacious, open basement complete with a family room area, a full kitchen and a handcrafted table with bar stools that seats up to 12. A custom-built office with cabinets and two workstations completes the lower level. The 3-car garage includes one bay that is a climate-controlled workshop. The machine shop is 70'x 50' with four bays - ideal for equipment, vehicles or storage. Whether it's horses, hobby farming or simply room to roam, this property has something for everyone!
MLS #:
22631350
22631350
Taxes
$7,481(2025)
$7,481(2025)
Type
Single-Family Home
Single-Family Home
Year Built
1985
1985
Style
Ranch, Berm
Ranch, Berm
School District
Ft Calhoun
Ft Calhoun
County
Washington County
Washington County
Listed By
Karla Haggar, Better Homes And Gardens Real Estate The Good Life Group
Source
GREAT PLAINS
Last checked Nov 4 2026 at 4:27 PM GMT+0000
GREAT PLAINS
Last checked Nov 4 2026 at 4:27 PM GMT+0000
Bathroom Details
- Full Bathroom: 1
- 3/4 Bathrooms: 2
- Half Bathroom: 1
Interior Features
- Elevator
- 2nd Kitchen
Kitchen
- Ceramic Tile Floor
Subdivision
- Washington County
Lot Information
- Level
- Secluded
- Over 5 Up to 10 Acres
- Rolling Slope
Heating and Cooling
- Forced Air
- Propane
- Electric
- Central Air
Basement Information
- Partially Finished
Flooring
- Carpet
- Ceramic Tile
- Laminate
Exterior Features
- Roof: Composition
Utility Information
- Utilities: Electricity Available, Water Available, Propane
- Sewer: Septic Tank
School Information
- Elementary School: Fort Calhoun
- Middle School: Fort Calhoun
- High School: Fort Calhoun
Living Area
- 4,167 sqft
Location
Estimated Monthly Mortgage Payment
*Based on Fixed Interest Rate withe a 30 year term, principal and interest only
Listing price
Down payment
%
Interest rate
%Mortgage calculator estimates are provided by Better Homes and Gardens Real Estate LLC and are intended for information use only. Your payments may be higher or lower and all loans are subject to credit approval.
Disclaimer: Copyright 2026 Great Plains Regional MLS. All rights reserved. This information is deemed reliable, but not guaranteed. The information being provided is for consumers’ personal, non-commercial use and may not be used for any purpose other than to identify prospective properties consumers may be interested in purchasing. Data last updated 11/4/26 08:27


